Picture-frame molding can make an apartment wall feel considered without adding deep cabinetry or covering the complete surface. The profiles are shallow, the arrangement can be painted with the wall, and the frame rhythm can be planned around a sofa, bed or television. The challenge is not choosing an attractive reference photograph; it is making the proportions work on the real wall.
Trim Wall Haus approaches that challenge through pre-cut molding kits, layout calculators and custom drawing support. Instead of asking the customer to purchase raw lengths and invent the cut list, the brand offers prepared picture-frame arrangements and other wall-panel styles.
Disclosure: This site works with Trim Wall Haus and may benefit when readers visit the brand. This sponsored introduction uses current public product information. It is not an HDB endorsement, an installer recommendation or a claim that every product was independently tested by this publication.
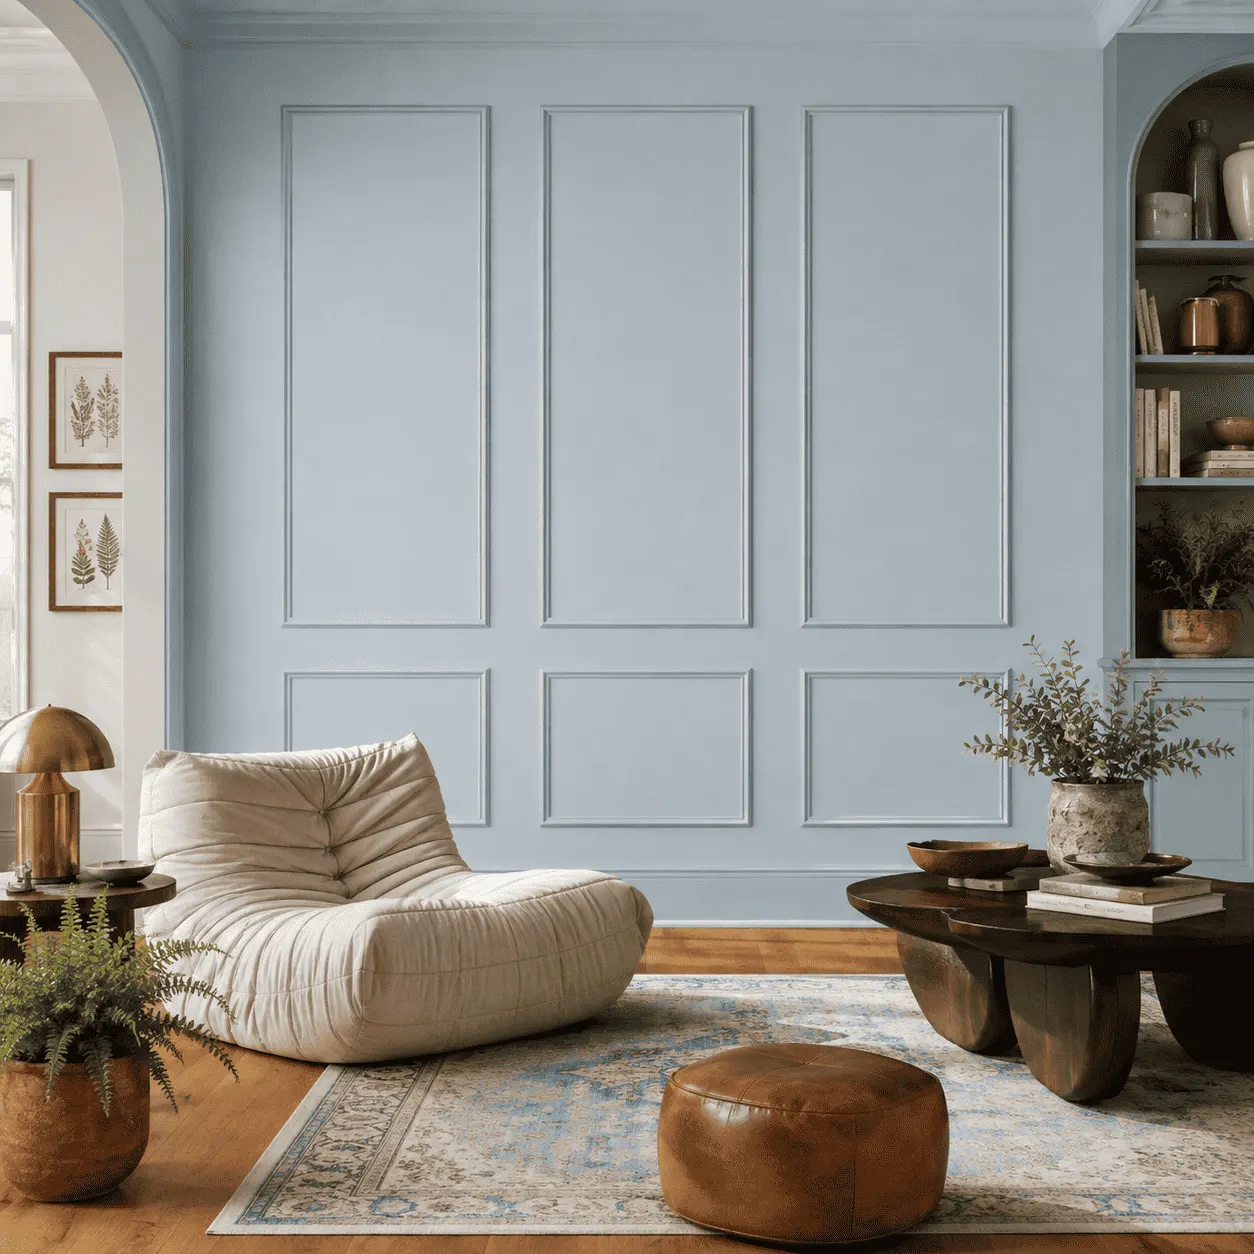
Trim Wall Haus in about 200 words
Trim Wall Haus is a specialist online store focused on ready-to-plan architectural wall treatments. Its catalogue includes picture-frame molding, board and batten, Shaker grids, wainscoting, chair rails, half-wall paneling, arched frames and decorative compositions. Many products are offered as prepared kits rather than bundles of raw trim. Depending on the selected design, components can be factory primed, cut to length, mitered, numbered and supplied with self-adhesive backing or for use with a suitable construction adhesive.
The brand’s planning tools are as important as the physical profiles. A customer can use wall calculators to test panel counts and clear gaps, browse layouts by style, or send measurements and a room photo for a custom architectural drawing. This makes it easier to plan around windows, doors, sockets, baseboards, ceiling details and the furniture that establishes the wall’s visual centre.
Material options across the range include lightweight hard-polystyrene profiles and paintable MDF systems. Buyers should compare profile width, projection, fixing method, finishing work and moisture limits for the individual product. Trim Wall Haus advertises free DDP delivery to the United States, Canada, the United Kingdom, Ireland and European Union destinations. Customers elsewhere, including Singapore, should request a current shipping quotation before finalising the layout. Standard and custom-cut products can have different return terms, so the wall drawing and dimensions should be approved before production.
Why picture-frame molding suits apartment interiors
Apartment rooms often need visual structure without sacrificing floor space. Applied molding sits on the existing wall rather than creating a deep built-in. It can make a long living-room wall feel more balanced, frame a dining zone or establish a bedroom focal point behind the headboard.
The design is flexible because the open field inside each frame remains part of the wall. A small room can use thin profiles and fewer frames. A larger room can support upper-and-lower arrangements, nested frames or a chair rail. Painting the molding and wall in one colour creates quiet shadow lines; using wallpaper inside selected frames creates a more decorative result.
Planning around an HDB or condominium wall
Do not order from the flat type alone. HDB notes that layouts and floor areas vary, and renovated homes can have different carpentry, electrical points and air-conditioning routes. Measure the finished elevation and mark:
- the complete usable width and height;
- baseboards, cornices and beams;
- doors, curtains and window returns;
- switches, sockets, data points and intercom controls;
- air-con trunking and access panels;
- the sofa, television, console or bed centre line;
- full-height cabinets that reduce the available wall.
Review the current HDB renovation guidelines for building works before choosing a fixing method. Decorative molding does not provide permission to drill into structural elements or conceal service access.
Equal spacing matters more than frame count
A layout with three perfectly made frames can still look wrong if the final gap is squeezed against a corner. Begin with the usable wall width, subtract both outer margins and all internal gaps, then divide the remaining width by the number of frames.
For a 3,600 mm wall with four frames, 150 mm side margins and 100 mm internal gaps:
3,600 − 300 − 300 = 3,000 mm
3,000 ÷ 4 = 750 mm per frame field
That calculation assumes identical frames. A television wall or sofa wall may need a wider centre field. The focal point should determine the pattern rather than forcing every field to be equal.
Use the live planner below to test frame counts and spacing before requesting a drawing or quotation.
What arrives in a prepared kit?
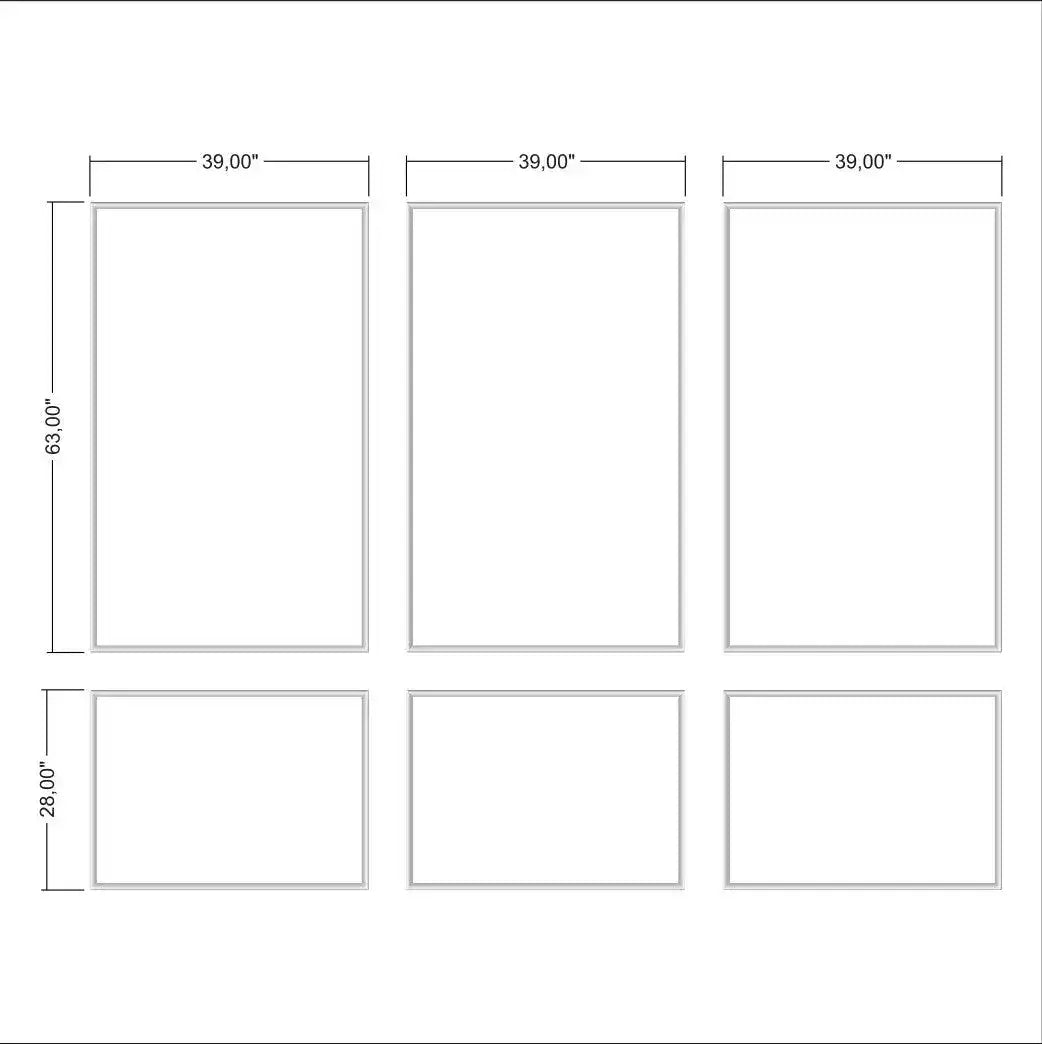
The exact contents depend on the product and selected variant. A representative Trim Wall Haus self-adhesive picture-frame kit lists hard-polystyrene pieces, factory-mitered corners, numbered components and a printed layout reference. Self-adhesive variants have backing applied at the factory, while non-adhesive versions require a compatible construction adhesive.
This distinction matters. “Pre-cut” should mean that the selected layout’s lengths and corners are prepared, not merely that long trim sticks have been placed in a box. Read the individual product page and confirm the frame count, profile dimensions, material, adhesive, finish and whether any site cutting remains.
Surface and installation checks
Self-adhesive molding performs best on a smooth, clean, dry and stable painted surface. Dust, loose coatings, heavy texture and moisture reduce the reliability of the bond. Fresh paint must cure before adhesive is applied. Even a product described as removable should be tested because paint adhesion varies.
Before installation, mark the complete arrangement with low-tack tape. Check it from the room entrance and normal seated position. Confirm that a frame does not stop awkwardly behind a switch or collide with a curtain. Dry-fit the prepared pieces, verify the level lines and follow the product instructions for pressure, caulk and paint.
Choosing a Trim Wall Haus layout
The current Trim Wall Haus picture-frame molding collection includes classic upper-and-lower frames, nested arrangements, vertical panels and self-adhesive options. Begin with the wall’s focal point, then compare layouts that fit the usable measurements. Singapore customers should confirm international shipping cost, delivery time, duties and custom-order terms directly with the seller before purchase.
Final verdict
Trim Wall Haus is most useful when the customer wants more than raw decorative trim. The combination of calculators, drawing support, prepared miters and numbered pieces addresses the planning stage that causes many DIY walls to look uneven. A kit still depends on accurate measurements and a suitable surface, but it can turn a vague inspiration image into a dimensioned, repeatable installation plan.